
Pets Allowed

Address
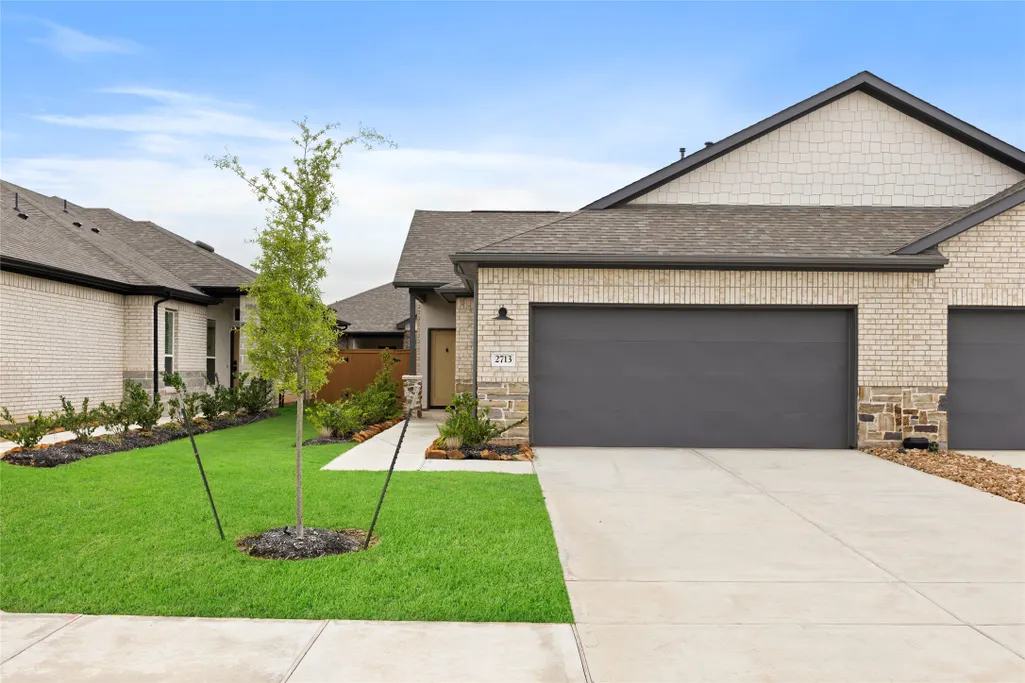
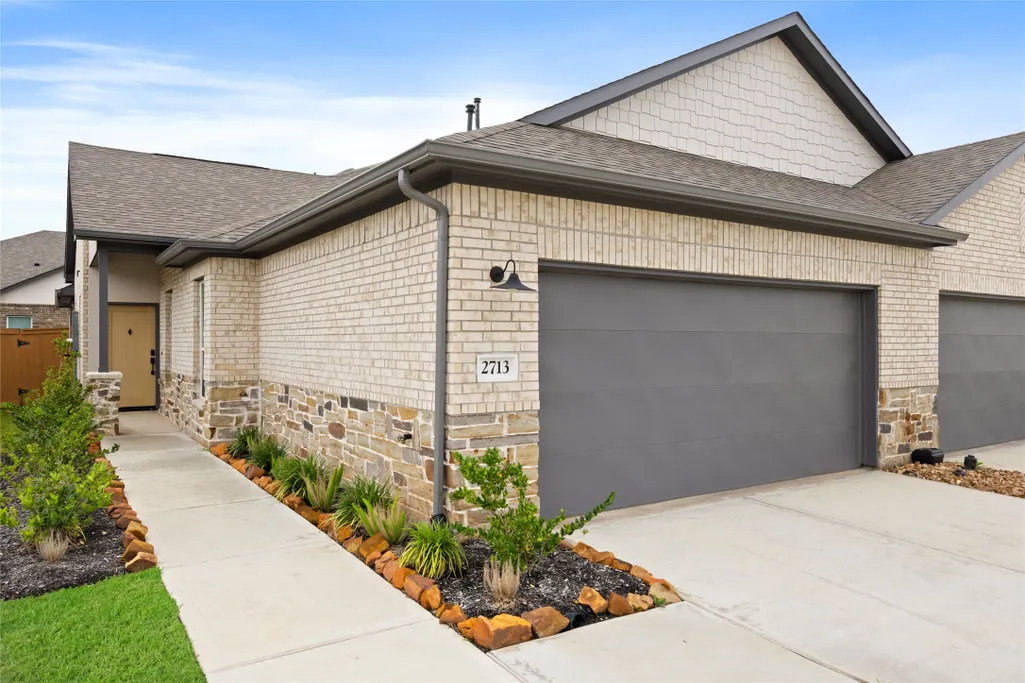
2713 Bronze Vista Drive, Katy, TX
Price
$ 2,450

Property Attributes
- MLS#54317006
- TypeRentals
- Listing Status Active
- CountyWaller
- CityKaty
- Area26 Katy - Old Towne
- NeighborhoodEden at Sunterra
- Zip77493
- Style
- Year Built2024
- Price$ 2,450
- Bedrooms4
- Full Bathrooms2
- Half Bathrooms0
- Sqr Footage1604
Data Source:
Houston Association of REALTORS® (HAR)
Property Description
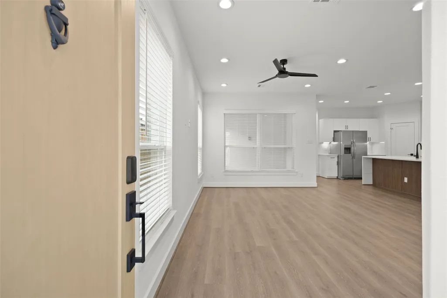
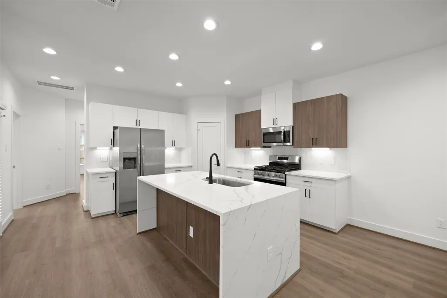
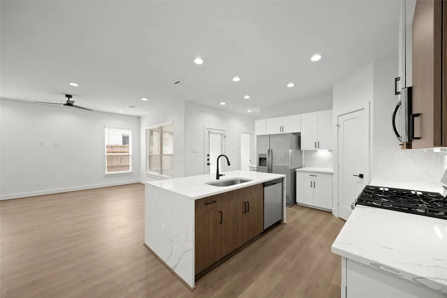
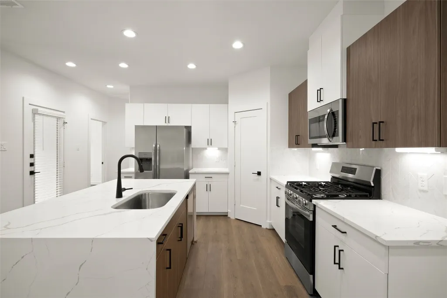
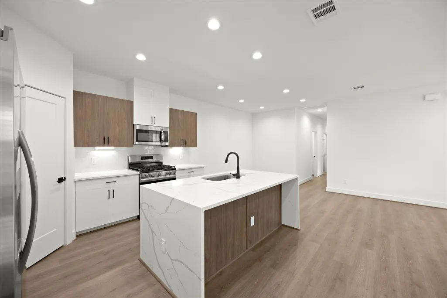
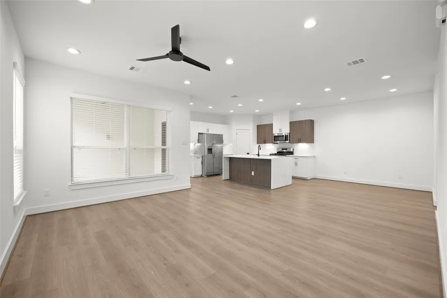
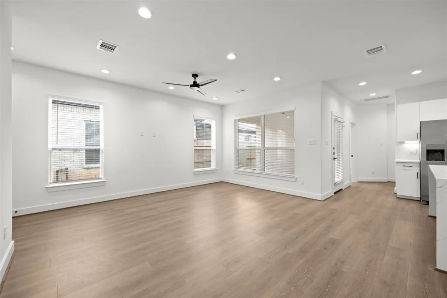
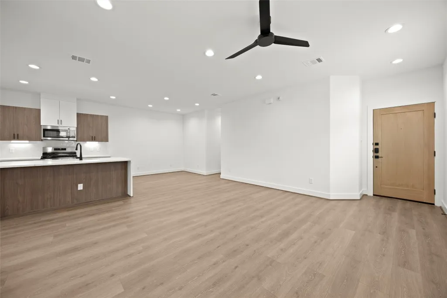
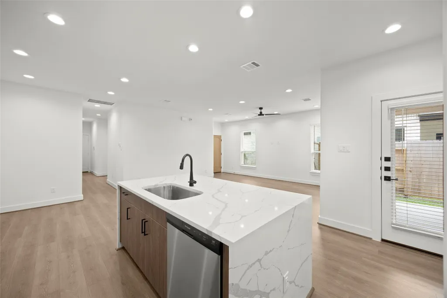
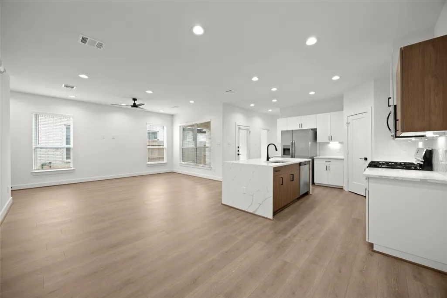
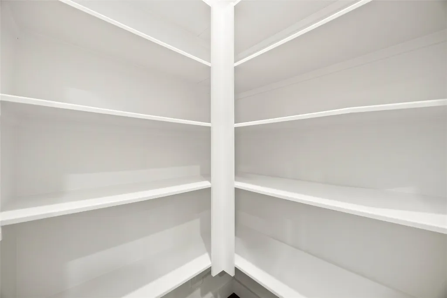
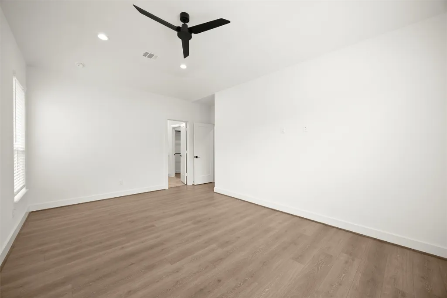
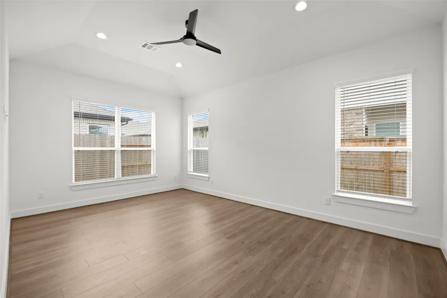
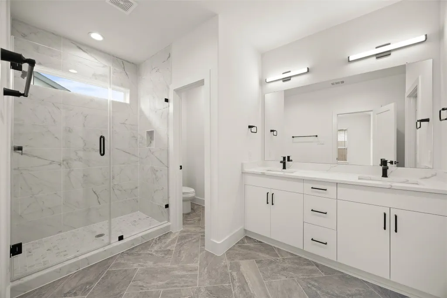
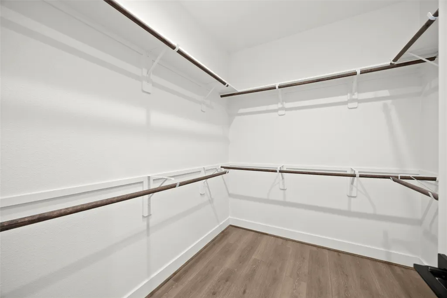
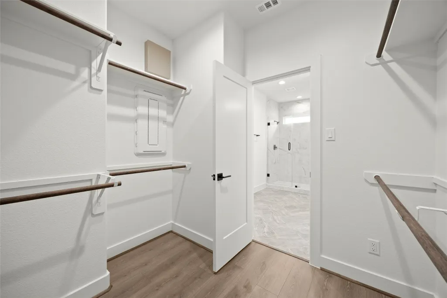
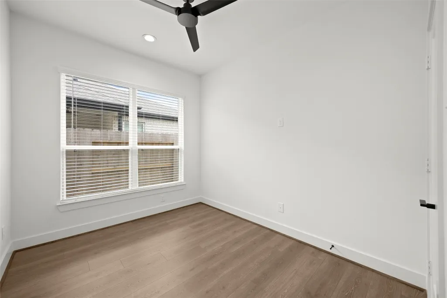
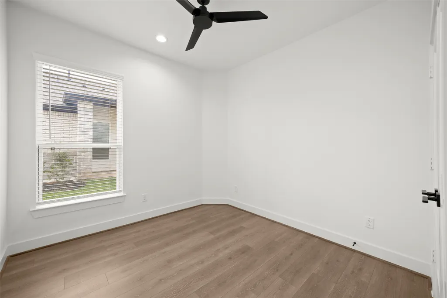
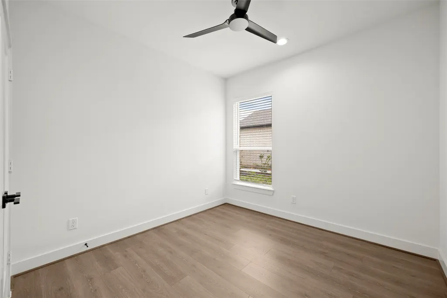
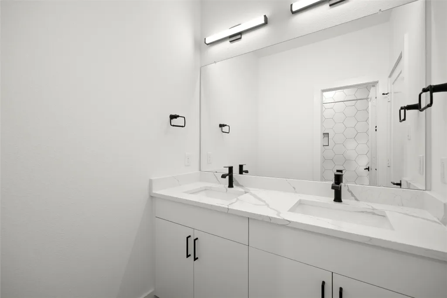
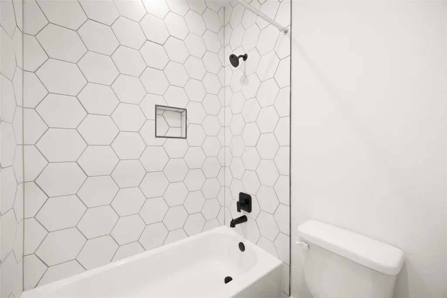
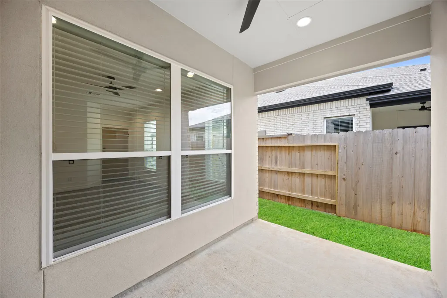
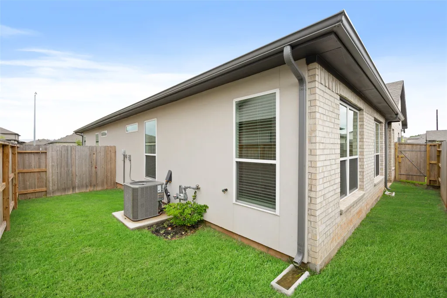
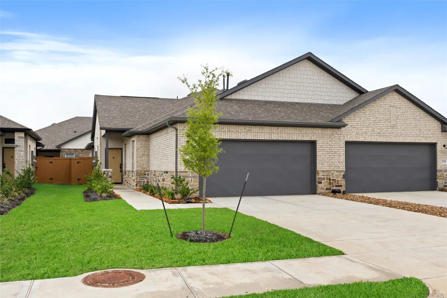
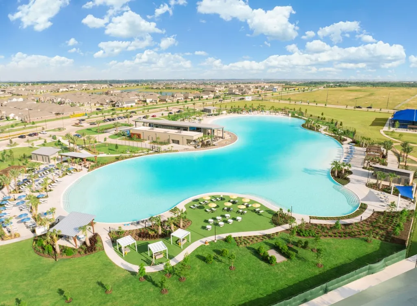
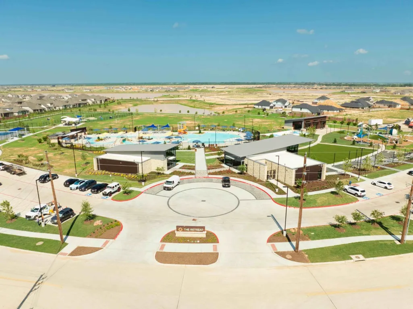
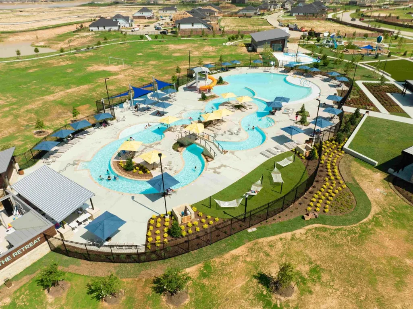
Welcome to 2713 Bronze Vista Dr! Modern townhome is located in the highly sought after master-planned community of Sunterra in Katy, TX. Thoughtfully crafted with upscale finishes and a flowing open-concept design, this sophisticated 4-bedroom, 2-bath residence offers the perfect balance of luxury, comfort, and style. The bright and spacious kitchen showcases large waterfall islands, stainless steel appliances, a gas cooktop, and ample cabinetry for stylish storage. Wood flooring throughout adds warmth and elegance with no carpet. Relax in this spacious primary suite featuring a luxurious en-suite bathroom and generous closet space. Enjoy access to an abundance of resort-style amenities including the crystal lagoon, lazy river, fitness center, dog park, walking trails, playgrounds, and more! Monthly rent includes yard maintenance, pest, trash, smart home services, and HOA fees or added convenience. Pets are welcome. All appliances included.
| Elementary School | Middle School | High School |
|---|---|---|
| CROSS ELEMENTARY Elementary School | HASKETT JUNIOR HIGH SCHOOL Middle School | FREEMAN HIGH SCHOOL High School |
| Price History | |
|---|---|
| 9/24/2026 | Listed $2,450 |
General Features
| Country | US |
|---|---|
| Sewer | Public Sewer |
| Heating | Central,Electric |
| Cooling | Central Air,Electric |
| Appliances | Dishwasher,Disposal,Gas Oven,Gas Range,Microwave,Dryer,Refrigerator,Washer |
| Garage Spaces | 2 |
| Patio/Porch Features | Deck,Patio |
| Architectural Style | Traditional |
| Pool Features | Association |
| Security Features | Security Gate,Controlled Access,Smoke Detector(s) |
| Pets Allowed | Conditional,Pet Deposit |
| Year Built | 2024 |
| Stories Count | 1 |
| Levels | One |
| Property Subtype | Condominium |
| Community Features | Community Pool,Master Planned Community |
| County | Waller |
| New Construction | false |
| Property Type | Residential Lease |
| Association Amenities | Clubhouse,Dog Park,Fitness Center,Maintenance Grounds,Playground,Pickleball,Park,Pool,Tennis Court(s),Trail(s) |
| Attached Garage | true |
| Energy Efficient | Thermostat |
| Subdivision Name | Eden at Sunterra |
| Garage Y/N | true |
| Total Rooms | 4 |
| Full Baths | 2 |
| Status | Active |
| Directions | Take I-10 West toward Katy and continue for approximately 30 miles. Take Exit 743B toward Cane Island Parkway and turn right onto Cane Island Parkway. Continue straight, then turn left onto Pitts Road. Turn right onto Clay Road, then turn left onto Bartlett Road. Turn right onto Freemans Way, then turn left onto Aruba Bend Drive |
| ModificationTimestamp | 2026-09-24T23:16:07.153-00:00 |
| High School | FREEMAN HIGH SCHOOL |
| City | Katy |
| Disclosures | None |
| Association Name | Greystar |
| High School District | 30 - Katy |
| MLS Area | 26 |
| Lot Size Units | Square Feet |
| Elementary School | CROSS ELEMENTARY |
| Middle/Junior High School | HASKETT JUNIOR HIGH SCHOOL |
| Ok to Lease | Long Term |
| MLS Area Minor | Katy - Old Towne |
| Availability Date | 2026-09-24 |
| Structure Type | Townhouse |
| Standard Status | Active |
| Occupancy Type | Vacant |
| Middle/Junior School District | 30 - Katy |
| Elementary School District | 30 - Katy |
| Year Built Source | Builder |
| Property Sub Type Additional | Condominium,Townhouse |
| PostalCity | Katy |
| Legal Description | S800027 SUNTERRA 27 BLK 3 LOT 8 |
Interior Features
| Interior Amenities | All Bedrooms Down,Double Vanity,En Suite Bathroom,Kitchen Island,Main Level Primary,Pantry,Quartz Counters,Self-closing Cabinet Doors,Self-closing Drawers,Shower Only,Tub Shower,Walk-In Closet(s),Ceiling Fan(s),Living/Dining Room,Programmable Thermostat |
|---|---|
| Flooring | Plank,Vinyl |
| Air Conditioning Y/N | true |
| Heating Y/N | true |
| Total Bedrooms | 4 |
| Room Type | Living Room,Utility Room |
| LivingAreaSource | Builder |
| Total Baths | 2 |
Exterior Features
| Exterior Amenities | Deck,Fence,Sprinkler/Irrigation,Paved Driveway,Patio |
|---|---|
| Fencing | Back Yard |
| Parking Features | Additional Parking,Attached,Garage |
| Lot Features | Subdivision,Street Level |
| Water Source | Public |
| Building Area Total | 1604 |
| Private Pool | false |
Amenities
- Foreclosure
- Views
- Short Sale
- New Construction
- Adult 55+
- Lease To Own
- No HOA Fees
- Furnished
- Pets
- Primary On Main
- Air Conditioning
- Seller Finance
- Green
- Fixer Upper
- Horse
- Golf
- Fireplace
- Deck
- Garage
- Basement
- Pool
Property vs Rentals Average in 77493
Price
Year Built
 The information being provided by Houston Association of REALTORS, Inc. is for the consumer's personal, non-commercial use and may not be used for any purpose other than to identify prospective properties consumers may be interested in purchasing. Any information relating to real estate for sale referenced on this web site comes from the Internet Data Exchange (IDX) program of the Houston Association of REALTORS, Inc. This web site may reference real estate listing(s) held by a brokerage firm other

