






Address
9705 Sandy Lane, Manvel, TX
Price
$ 355,000
Property Attributes
- MLS#21251892
- TypeSingle Family
- Listing Status Active
- CountyBrazoria
- CityManvel
- Area5 Alvin Area
- NeighborhoodLeedy Estates Sec 2
- Zip77578
- Style
- Year Built1920
- Taxes$ 2970
- Price$ 355,000
- Bedrooms3
- Full Bathrooms2
- Half Bathrooms0
- Sqr Footage1390
- Lot Size1 Acres
Data Source:
Houston Association of REALTORS® (HAR)
Property Description
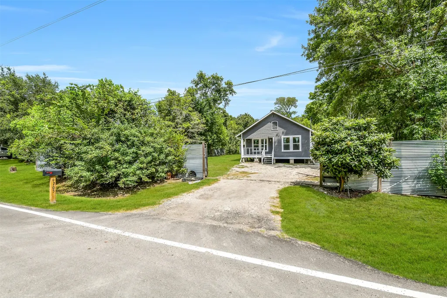
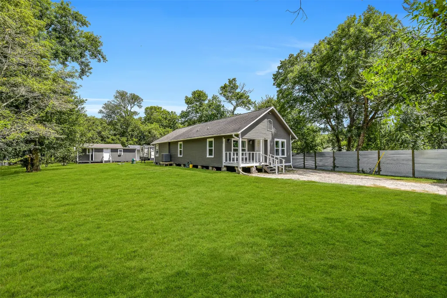
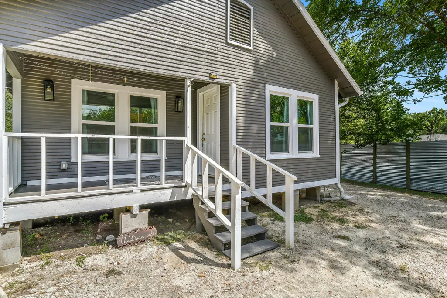
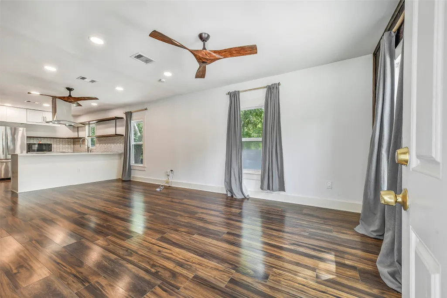
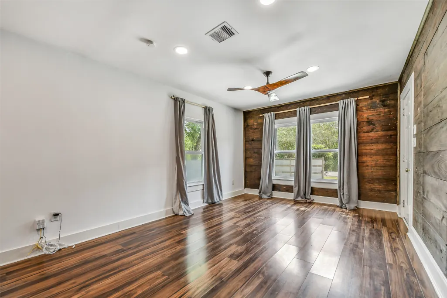
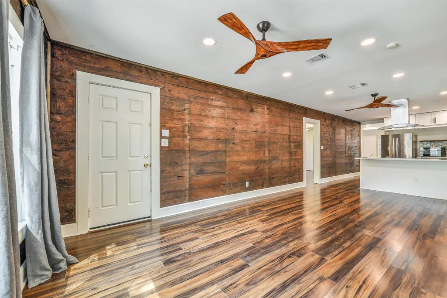
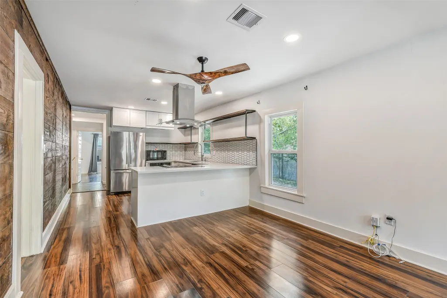
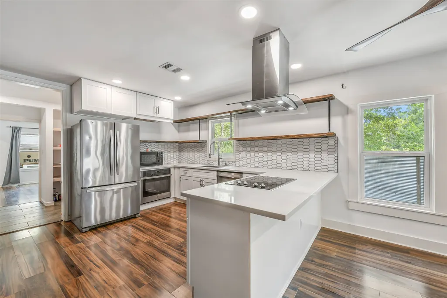
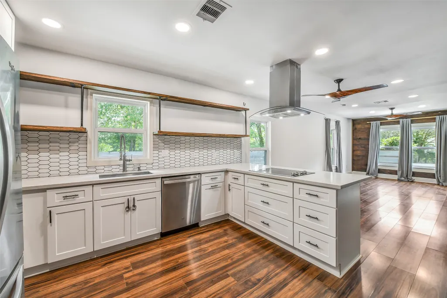
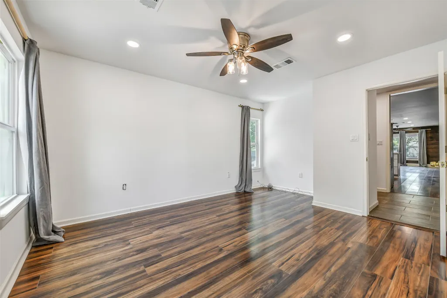
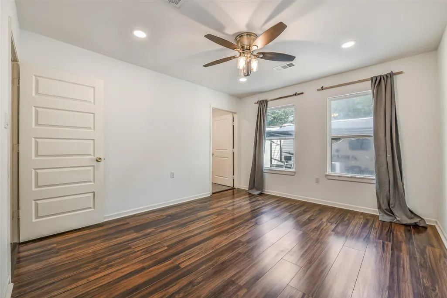
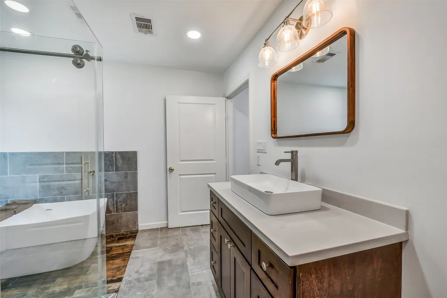
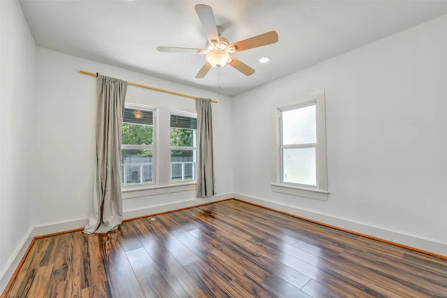
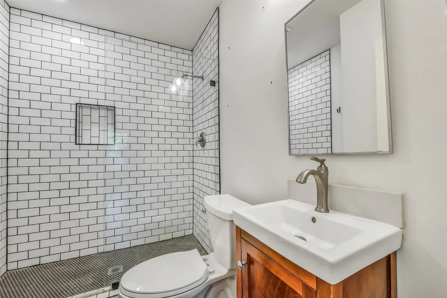
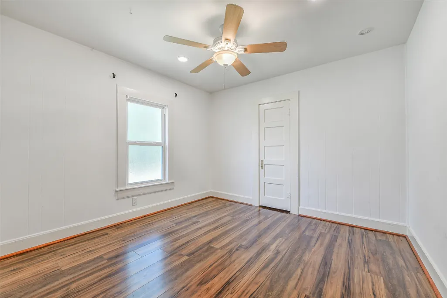
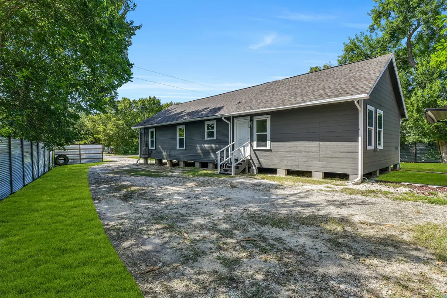
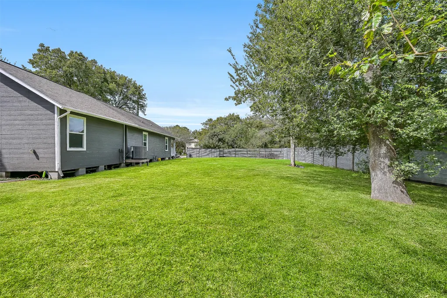
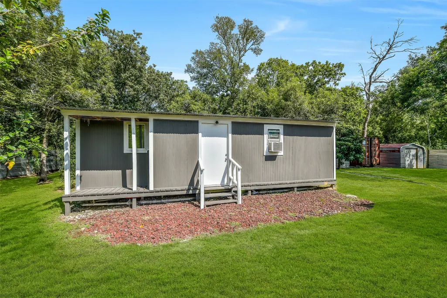
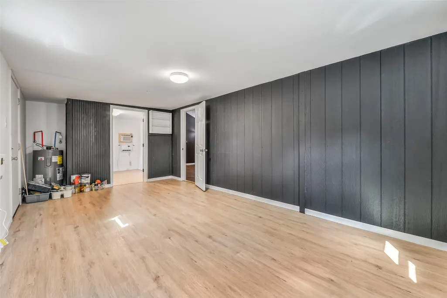
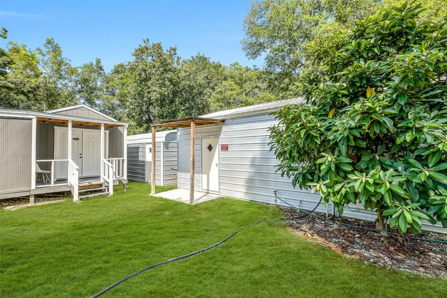
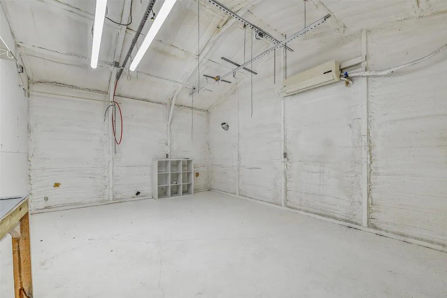
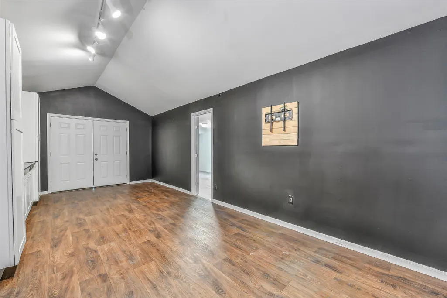
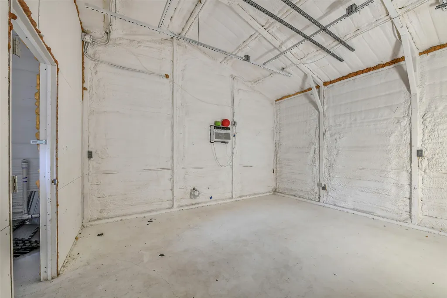
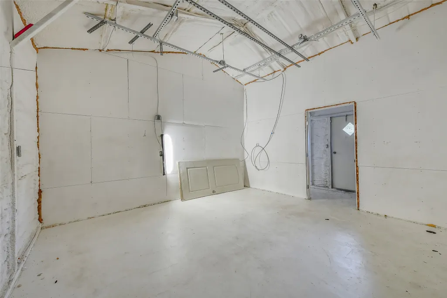
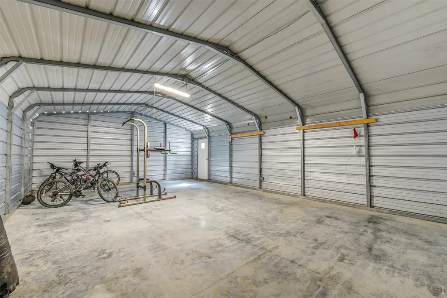
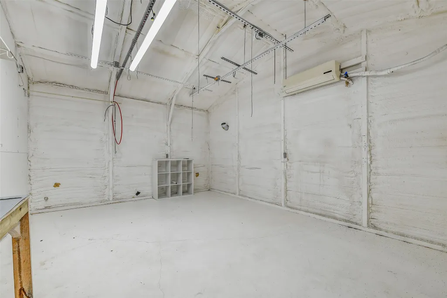
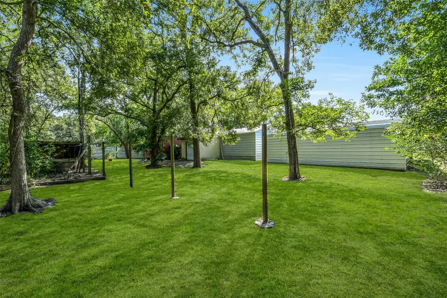
A property unlike anything else on the market! Set on a fully fenced, tree-filled acre with frontage on Chocolate Bayou, this unique Manvel property pairs a renovated 1920s farmhouse with an incredible collection of flex, workshop & storage spaces. The 3-bedroom, 2-bath home features new laminate flooring, shiplap accents & an impressive kitchen with shaker cabinetry, sleek counters, stainless appliances, open shelving & peninsula seating. The spacious primary suite boasts a showstopping bath with freestanding tub & oversized glass shower, plus a walk-in closet with concealed access to the utility/storage room. Major improvements include PEX plumbing, PVC drains, complete electrical rewire, tankless water heater, 2022 HVAC & 2021 septic. Outside, a separate finished building offers 2 rooms, kitchenette & full bath, while an insulated, climate-controlled multi-room workshop provides extensive electrical, lighting & workspace. Multiple storage structures, automatic entry gate & no HOA!
| Elementary School | Middle School | High School |
|---|---|---|
| BENNETT ELEMENTARY (ALVIN) Elementary School | IOWA COLONY JUNIOR HIGH Middle School | IOWA COLONY HIGH SCHOOL High School |
| Price History | |
|---|---|
| 9/26/2026 | Listed $355,000 |
General Features
| Country | US |
|---|---|
| Sewer | Aerobic Septic,Septic Tank |
| Heating | Heat Pump |
| Cooling | Central Air,Electric |
| Roof | Composition |
| Appliances | Dishwasher,Electric Cooktop,Electric Oven,Electric Range,Disposal |
| Patio/Porch Features | Porch |
| Architectural Style | Farmhouse,Traditional |
| Security Features | Security Gate,Smoke Detector(s) |
| Construction Materials | Wood Siding |
| Exclusions | camper on property |
| Year Built | 1920 |
| Stories Count | 1 |
| Levels | One |
| Property Subtype | Detached |
| Tax Year | 2026 |
| Ownership | Full Ownership |
| Waterfront Features | Bayou,Waterfront |
| County | Brazoria |
| New Construction | false |
| Property Type | Residential |
| Energy Efficient | Windows |
| Subdivision Name | Leedy Estates Sec 2 |
| Garage Y/N | false |
| Other Structures | Shed(s),Garage Apartment |
| Total Rooms | 8 |
| Full Baths | 2 |
| Status | Active |
| Directions | Coming From 288, Take a right on Masters Rd, 2.6 miles turn left onto Hanselman Rd, 1.1 miles turn left on Ti any rd, 800ft turn right onto Cory street, 0.6 miles turn left onto Sandy Lane, 600ft destination is on your right. |
| ModificationTimestamp | 2026-09-27T09:03:09.517-00:00 |
| High School | IOWA COLONY HIGH SCHOOL |
| City | Manvel |
| High School District | 3 - Alvin |
| MLS Area | 5 |
| Lot Size Units | Square Feet |
| Elementary School | BENNETT ELEMENTARY (ALVIN) |
| Tax Annual Amount | 2970 |
| Middle/Junior High School | IOWA COLONY JUNIOR HIGH |
| MLS Area Minor | Alvin Area |
| Lease Considered Y/N | false |
| Virtual Tour | https://mls.realtour.biz/slideshow/9705SandyLane/Manvel/TX |
| Standard Status | Active |
| Middle/Junior School District | 3 - Alvin |
| Elementary School District | 3 - Alvin |
| Year Built Source | Owner |
| PostalCity | Manvel |
| Legal Description | LEEDY ESTATES SEC 2 (A0359 A POLLARD) LOT 35 ACRES 1.00 |
Interior Features
| Interior Amenities | All Bedrooms Down,En Suite Bathroom,Kitchen/Family Room Combo,Main Level Primary,Pots & Pan Drawers,Quartz Counters,Self-closing Cabinet Doors,Self-closing Drawers,Soaking Tub,Separate Shower,Walk-In Closet(s),Ceiling Fan(s) |
|---|---|
| Flooring | Laminate |
| Air Conditioning Y/N | true |
| Heating Y/N | true |
| Window Features | Low-Emissivity Windows |
| Fireplace Y/N | false |
| Laundry Features | Washer Hookup,Electric Dryer Hookup |
| Total Bedrooms | 3 |
| Room Type | Family Room,Living Room,Utility Room |
| LivingAreaSource | Appraiser |
| Total Baths | 2 |
| Bedrooms Possible | 3 |
Exterior Features
| Exterior Amenities | Fully Fenced,Fence,Paved Driveway,Porch,Private Yard,Storage |
|---|---|
| Fencing | Back Yard |
| Parking Features | Additional Parking,Boat,None,RV Access/Parking |
| Lot Features | Cleared,Wooded,Waterfront,Backs to Greenbelt/Park |
| Water Source | Private,Well |
| Lot Size Area | 43560 |
| Foundation Details | Block |
| Building Area Total | 1390 |
| Lot Dimensions | 92/204 |
| Lot Size Acres | 1 |
| Road Surface Type | Gravel |
| Lot Size Source | Appraiser |
| Waterfront Y/N | true |
| Private Pool | false |
Amenities
- Foreclosure
- Views
- Short Sale
- New Construction
- Adult 55+
- Lease To Own
- No HOA Fees
- Furnished
- Primary On Main
- Air Conditioning
- Seller Finance
- Green
- Fixer Upper
- Horse
- Golf
- Fireplace
- Deck
- Garage
- Basement
- Pool
Property vs Single Family Average in 77578
Price
Taxes
Year Built
 The information being provided by Houston Association of REALTORS, Inc. is for the consumer's personal, non-commercial use and may not be used for any purpose other than to identify prospective properties consumers may be interested in purchasing. Any information relating to real estate for sale referenced on this web site comes from the Internet Data Exchange (IDX) program of the Houston Association of REALTORS, Inc. This web site may reference real estate listing(s) held by a brokerage firm other
